1602 Perdido Way, Magnolia, TX 77354
- $374,900
- 4
- BD
- 3
- BA
- 2,504
- SqFt




- List Price
- $374,900
- Status
- ACTIVE
- MLS#
- 95776364
- Price Change
- ▼ $25,000 1785202628
- Days on Market
- 121
- New Construction
- Yes
- Builder Name
- Perry Homes
- Year Built
- 2026
- Style
- Traditional
- Bedrooms
- 4
- Bathrooms
- 3
- Full-baths
- 3
- Living Area
- 2,504
- Lot Size
- 7,068
- Lot Size Source
- Other
- Subdivision
- Escondido
- Region
- 15
- Market Area
- Magnolia/1488 West
- County
- Montgomery
Property Description
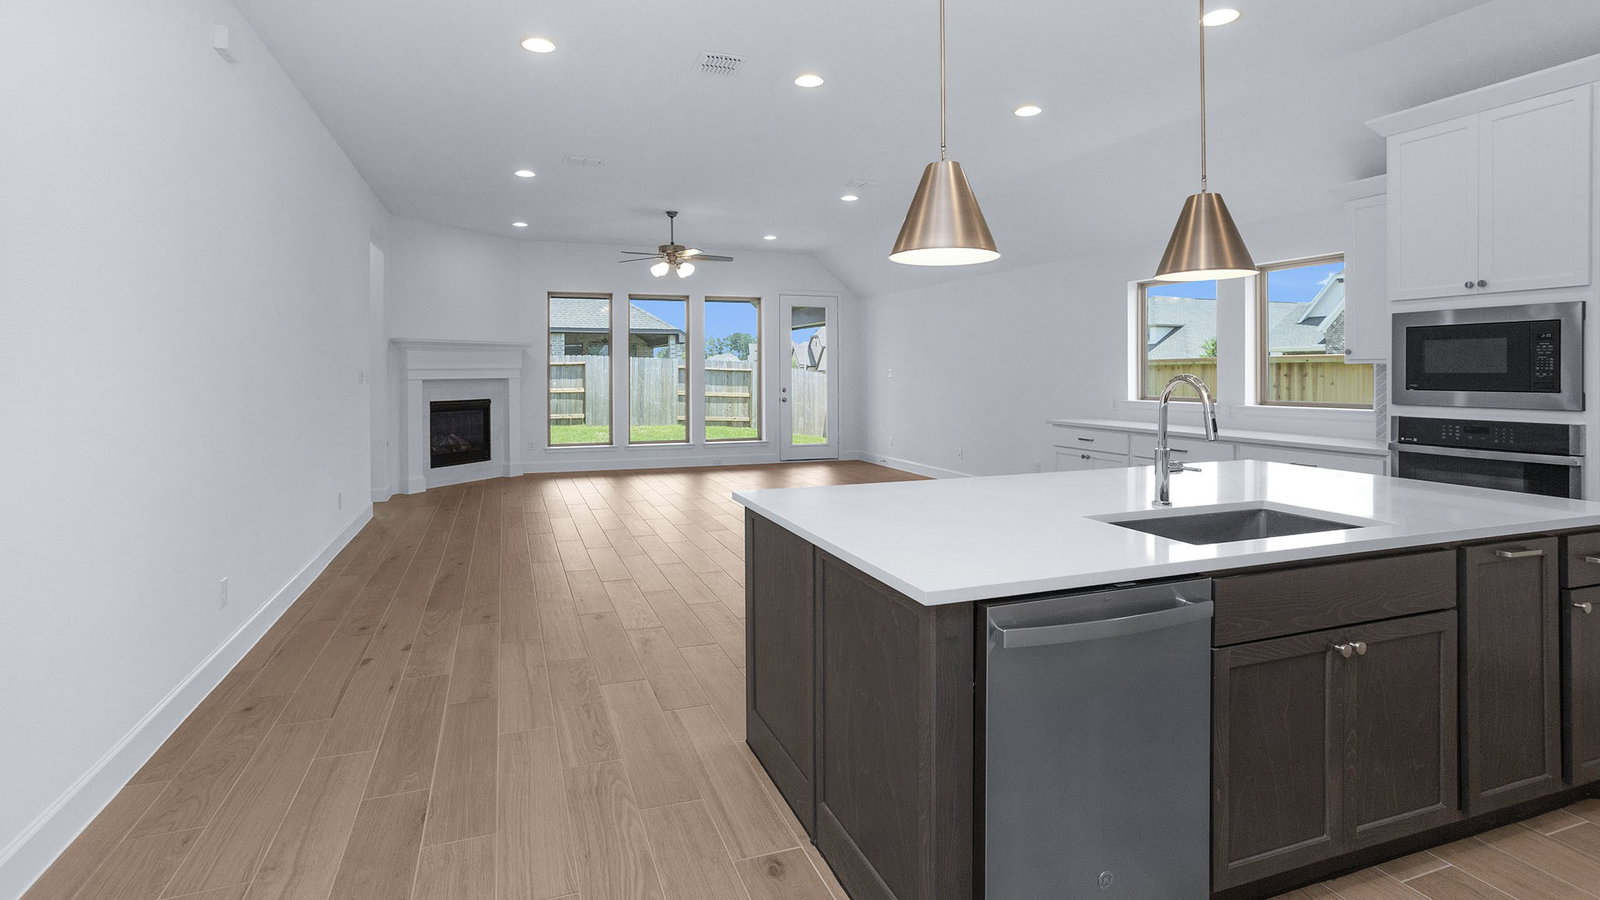
READY FOR MOVE IN!! Home office with French doors set at entry with 12-foot ceiling. Extended entry leads to open kitchen, dining area and family room. Kitchen features corner walk-in pantry, a 5-burner gas cooktop, generous counter space and island with built-in seating space. Dining area flows into family room with wall of windows and a wood mantel fireplace. Primary suite includes double-door entry to primary bath with dual vanities, garden tub, separate glass-enclosed shower and two large walk-in closets. A guest suite with private bath adds to this spacious one-story home. Extended covered backyard patio. Mud room off two-car garage.
/u.realgeeks.media/texaslocalrealty/header.png)
Additional Information
- Finance Available
- Cash, Conventional, FHA, VA Loan
- Neighborhood
- Magnolia/1488 West
- Interior Features
- Breakfast Area, Double Vanity, Entrance Foyer, Kitchen Island, Kitchen/Family Room Combo, Pantry, Quartz/Quartzite Counters, Soaking Tub, Separate Shower, Tub Shower, Ceiling Fans, Dining Combo, Programmable Thermostat
- Heating
- Central, Natural Gas
- Cooling
- Central Air, Electric
- Stories
- 1
- Fireplaces
- 1
- Lot Description
- Subdivision
- Foundation
- Slab
- Appliances
- Dishwasher, Gas Cooktop, Disposal, Gas Range, Microwave, Oven, ENERGY STAR Qualified Appliances
- Roof
- Composition
- Garage Spaces
- 2
- School District
- Magnolia
- Elementary School
- Willie E. Williams Elementary School
- Middle School
- Magnolia Parkway Junior High
- High School
- Magnolia West High School
Mortgage Calculator
Listing courtesy of Perry Homes Realty, LLC.