Bridgeland Real Estate Search
Bridgeland Properties between $600,000 and $700,000 for Sale
Our website features the best real estate search for available properties between $600,000 and $700,000 in Bridgeland and surrounding areas. It is the only site you will ever need! It is easy-to-use and updated by the official REALTOR®’s database every 15 minutes.
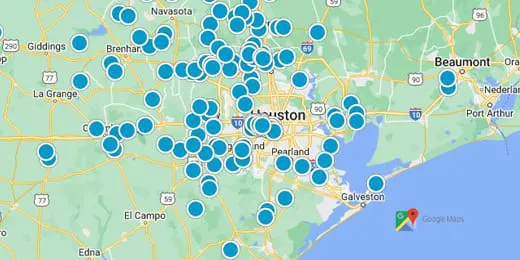
You can save searches, and get daily email alerts of new listings, price changes, sold data, and market reports. Our Interactive Map Search allows you to view properties on a map or refine your search by drawing the boundaries around the area you desire.
Considering selling or refinancing your home? Get an INSTANT property valuation now!
Newest Bridgeland Properties between $600,000 and $700,000 for Sale

New David Weekley home in Bridgeland Central offering a thoughtful blend of style, functionality and everyday comfort. The Lavender features four spacious bedrooms, three...
- 4 Beds
- 3 Baths
- 78279600 MLS
- ACTIVE Status

Discover the possibilities in this spacious Trendmaker home offering 3,831 sq. ft. of living space on an approximately quarter-acre lot in desirable Bridgeland! The invit...
- 4 Beds
- 4 Baths
- 30352752 MLS
- ACTIVE Status

NEWMARK HOMES presents the Linz plan, a beautifully designed two-story home featuring 5 bedrooms, 4 baths, a formal dining room, spacious upstairs game room, dedicated me...
- 5 Beds
- 4 Baths
- 16337726 MLS
- ACTIVE Status

This stunning one-story home offers four bedrooms, three bathrooms, a breakfast area, and a formal dining room. The open-concept design begins with a grand, welcoming ent...
- 4 Beds
- 3 Baths
- 84063850 MLS
- ACTIVE Status

This impressive 2-story home features a grand 21’ entry with a curved staircase, open-concept kitchen with 42” cabinets, large island, and high-bar seating. The 18’ x 20’...
- 4 Beds
- 4 Baths
- 69756281 MLS
- ACTIVE Status

This impressive 2-story home features a grand 21’ entry with a curved staircase, open-concept kitchen with 42” cabinets, large island, and high-bar seating. The 18’ x 20’...
- 4 Beds
- 4 Baths
- 40045782 MLS
- ACTIVE Status

Once upon a time, the home of your dreams became reality! Nestled on a beautiful cul-de-sac, this breathtaking brick estate welcomes you through grand double doors into a...
- 4 Beds
- 4 Baths
- 65012947 MLS
- ACTIVE Status

This stunning 2-story home features a grand entry with 21' ceilings leading you past the formal dining and powder room. The open concept island kitchen features 42" raise...
- 4 Beds
- 4 Baths
- 92537733 MLS
- ACTIVE Status

A home office with French doors is set at the two-story entry, which leads to the main living areas. An open designated dining room flows into the two-story family room, ...
- 4 Beds
- 4 Baths
- 92522267 MLS
- ACTIVE Status

Westin Homes NEW Construction (Camden, Elevation A) CURRENTLY BEING BUILT Impressive two-story home with 5 bedrooms and 4.5 bathrooms, designed for both comfort and style...
- 5 Beds
- 5 Baths
- 79659000 MLS
- ACTIVE Status

Stunning 1.5 story, 3 Bed/3.5 bath David Weekley home in the highly sought after Bridgeland community. Upon entry, you’re greeted by the beautiful wood floors & home offi...
- 3 Beds
- 4 Baths
- 76814966 MLS
- ACTIVE Status

The HEIDELBERG plan by NEWMARK HOMES boasts 5 bedrooms with 2 down, 4.5 baths, an extended breakfast area and upstairs gameroom. Soaring high ceilings welcome you in with...
- 5 Beds
- 5 Baths
- 37833957 MLS
- ACTIVE Status

Entry with 12-foot ceiling leads past a home office with French doors and a guest suite with a private full bath to the main living areas. Dining area flows between the f...
- 4 Beds
- 3 Baths
- 98233826 MLS
- ACTIVE Status

A home office with French doors is set at the two-story entry, which leads past a half bath to the main living areas. The kitchen features a 5-burner gas cooktop, a deep ...
- 5 Beds
- 5 Baths
- 45144428 MLS
- ACTIVE Status

Home office with French doors and formal dining room set at two-story entry. Kitchen and morning area open to two-story family room with wall of windows. Kitchen features...
- 4 Beds
- 4 Baths
- 64161837 MLS
- ACTIVE Status

Welcome to 18323 E Laura Shore Drive in the highly sought-after Bridgeland community of Cypress. This spacious home features a bright, open floor plan with high ceilings,...
- 4 Beds
- 4 Baths
- 95463581 MLS
- ACTIVE Status

New Construction Lennar Houston Home - The New Haven II Floor Plan - This two-story home features a rotunda entry that leads to a large Great Room, adjoining the kitchen ...
- 5 Beds
- 4 Baths
- 9251708 MLS
- ACTIVE Status

New Construction Lennar Houston Home - The Whitaker Floor Plan - This two-story home features an open living space that’s shared by the gourmet kitchen, nook and great ro...
- 5 Beds
- 4 Baths
- 65259157 MLS
- ACTIVE Status

Gorgeous David Weekley home nestled on a quiet cul-de-sac in amenity-rich Bridgeland, offering the perfect blend of style, comfort & everyday living! Light & bright 4-bed...
- 4 Beds
- 4 Baths
- 13663341 MLS
- ACTIVE Status

POOLSIDE LIVING IN THE HEART OF BRIDGELAND! Welcome to 15123 Red Buckeye Drive, where thoughtful design and resort-style outdoor living come together. This 4-bedroom, 3.5...
- 4 Beds
- 4 Baths
- 96210173 MLS
- ACTIVE Status

Bring your interior design and lifestyle inspirations to life with The Jacksboro floor plan by David Weekley Homes in Prairieland Village. It’s easy to wake up on the rig...
- 4 Beds
- 3 Baths
- 36684185 MLS
- ACTIVE Status

MOVE IN READY! Westin Homes NEW Construction (Cooper, Elevation A) Stunning two-story home offering 5 bedrooms and 4.5 bathrooms with an ideal layout for comfort and func...
- 5 Beds
- 5 Baths
- 78832869 MLS
- ACTIVE Status

New Construction Lennar Houston Home - The Berkshire Floor Plan - This spacious two-story home features a grand entry foyer that flows into the kitchen, dining nook and G...
- 4 Beds
- 3 Baths
- 30520816 MLS
- ACTIVE Status

Move in ready! Westin Homes NEW Construction (Asher X, Elevation B) Stunning two-story home featuring 5 bedrooms and 4.5 bathrooms. Designed for both comfort and style, t...
- 5 Beds
- 5 Baths
- 18635305 MLS
- ACTIVE Status

MOVE IN READY! Westin Homes NEW Construction (Asher X, Elevation B-FB) Stunning two-story home featuring 5 bedrooms and 4.5 bathrooms. Designed for both comfort and style...
- 5 Beds
- 5 Baths
- 29187948 MLS
- ACTIVE Status

Sophisticated single-story living meets exceptional versatility in the stunning Anson Plan. Offering 4 bedrooms, 4 full bathrooms, a private study, dedicated media room, ...
- 4 Beds
- 4 Baths
- 38733341 MLS
- ACTIVE Status

This new one-story home in Prairieland offers a thoughtfully designed layout. The open living space features a large family room with a corner fireplace that connects to ...
- 4 Beds
- 4 Baths
- 50917270 MLS
- ACTIVE Status

This beautifully maintained 5-bedroom, 4-bath home offers space, comfort, privacy, and functionality! Located on a quiet cul-de-sac, it features an open-concept floor pla...
- 5 Beds
- 4 Baths
- 16564505 MLS
- ACTIVE Status

Home office with French doors and 11-foot ceiling set at two-story entry. Open kitchen features deep walk-in pantry and generous island with built-in seating space. Dinin...
- 5 Beds
- 5 Baths
- 39658000 MLS
- ACTIVE Status

Home office with French doors set at entry with 20-foot ceiling. Formal dining room opens to rotunda with curved staircase. Two-story family room with 18-foot ceiling and...
- 4 Beds
- 4 Baths
- 75644240 MLS
- ACTIVE Status

The Whitney floor plan is a beautifully designed two-story home that offers five spacious bedrooms and four bathrooms, perfectly blending comfort and functionality. The o...
- 5 Beds
- 4 Baths
- 57731993 MLS
- ACTIVE Status

The Ingleside floor plan is a thoughtfully designed two-story home that offers both style and functionality. Featuring five spacious bedrooms and four full bathrooms, thi...
- 5 Beds
- 4 Baths
- 14573385 MLS
- ACTIVE Status

The Anson floor plan is a beautifully designed one-story home that combines spaciousness with modern functionality. Featuring four bedrooms and four bathrooms, this layou...
- 4 Beds
- 4 Baths
- 54087869 MLS
- ACTIVE Status

Home office with French doors set at two-story entry. Formal dining room across from staircase. Two-story family room opens to kitchen and morning area. Family room featu...
- 4 Beds
- 4 Baths
- 38101027 MLS
- ACTIVE Status

Home office with French doors set at entry with 20-foot ceiling. Formal dining room opens to rotunda with curved staircase. Two-story family room with 18-foot ceiling, wo...
- 4 Beds
- 4 Baths
- 64744111 MLS
- ACTIVE Status

New David Weekley Home offers exceptional luxury farmhouse design. An inviting front porch welcomes you into this stunning 2-story home, with soaring 19’ ceilings & overs...
- 4 Beds
- 3 Baths
- 86097890 MLS
- ACTIVE Status

Welcoming front porch. Home office with French doors at entry. Spacious family room with a wall of windows. Open kitchen offers a corner pantry and an island with built-i...
- 4 Beds
- 4 Baths
- 26050620 MLS
- ACTIVE Status

Front porch opens into a two-story entryway with a grand staircase. French doors enclose the private home office. The utility room is conveniently located off the main ha...
- 4 Beds
- 5 Baths
- 91398135 MLS
- ACTIVE Status

READY FOR MOVE-IN! Front porch opens into a two-story entryway with a grand staircase. French doors enclose the private home office. The utility room is conveniently loca...
- 4 Beds
- 5 Baths
- 4323582 MLS
- ACTIVE Status

New construction in Easthaven at Bridgeland Central! The Doyle by David Weekley Homes offers 2,794 sq. ft. with 3 bedrooms, 2.5 baths, a private study ideal for a home of...
- 3 Beds
- 3 Baths
- 51711878 MLS
- ACTIVE Status

Located in Bridgeland, this 2 story plan, The Ardell, a rich living experience across 3297 sq ft. Painted brick lends a soft, yet tailored exterior, while the interior la...
- 4 Beds
- 3 Baths
- 20372778 MLS
- ACTIVE Status