Bridgeland Real Estate Search
Bridgeland New Construction Properties for Sale
Our website features the best real estate search for new construction properties available in Bridgeland and surrounding areas. It is the only site you will ever need! It is easy-to-use and updated by the official REALTOR®’s database every 15 minutes.
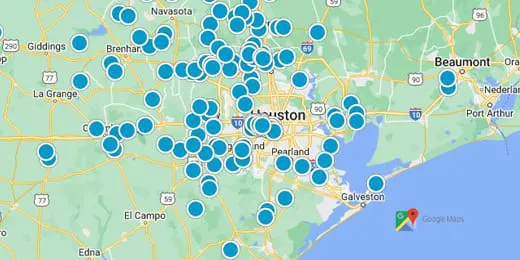
You can save searches, and get daily email alerts of new listings, price changes, sold data, and market reports. Our Interactive Map Search allows you to view properties on a map or refine your search by drawing the boundaries around the area you desire.
Considering selling or refinancing your home? Get an INSTANT property valuation now!
Newest Bridgeland New Construction Homes and Condos for Sale

This new one-story home in Prairieland offers a thoughtfully designed layout. The open living space features a large family room with a corner fireplace that connects to ...
- 4 Beds
- 4 Baths
- 50917270 MLS
- ACTIVE Status

Love where you live in Bridgeland Central, the vibrant heart of Cypress where trails, lakes, dining, & shopping create a connected, walkable lifestyle. This contemporary ...
- 3 Beds
- 3 Baths
- 61404972 MLS
- ACTIVE Status

Extended entry highlights 12-foot coffered ceiling. Home office with French doors set at entry. Dining area flows into open family room with wall of windows and wood mant...
- 4 Beds
- 3 Baths
- 97839079 MLS
- ACTIVE Status

New construction in Easthaven at Bridgeland Central! The Ogden by David Weekley Homes offers 2,679 sq. ft. with 4 bedrooms, 3 full baths and a private study—perfect for a...
- 4 Beds
- 3 Baths
- 68084534 MLS
- ACTIVE Status

Step inside your David Weekley Home, The Vanner, a very sought after plan on a corner lot. A thoughtfully designed two--story plan that effortlessly blends comfort, fun...
- 5 Beds
- 5 Baths
- 17983145 MLS
- ACTIVE Status

Entry welcomes you with a 12-foot ceiling. Open kitchen offers a 5-burner gas cooktop, a center island, and a spacious pantry. Dining area flows into open family room wit...
- 4 Beds
- 3 Baths
- 43480843 MLS
- ACTIVE Status

Home office with French doors and formal dining room set at two-story entry. Kitchen and morning area open to two-story family room with wall of windows. Kitchen features...
- 4 Beds
- 4 Baths
- 7625029 MLS
- ACTIVE Status

New construction in Easthaven at Bridgeland Central! The Harkins by David Weekley Homes offers 3,141 sq. ft. with 4 bedrooms, 3.5 baths, a private first-floor study ideal...
- 4 Beds
- 4 Baths
- 36360751 MLS
- ACTIVE Status

MOVE IN READY! Westin Homes NEW Construction (Dawson, Elevation A) Impressive two-story home with 5 bedrooms and 4.5 bathrooms, thoughtfully designed for both comfort and...
- 5 Beds
- 5 Baths
- 58092739 MLS
- ACTIVE Status

HUGE LOT! The Montague by NEWMARK HOMES offers a blend of style, comfort, and functionality. This two-story home features 4 bedrooms, 3 full baths, a formal dining room, ...
- 4 Beds
- 3 Baths
- 72551930 MLS
- ACTIVE Status

Move-in Ready! Welcome home to the Austin plan, a spacious single-story featuring 1,925 sq ft, 4 beds, 3 baths, covered outdoor living, and 2 car garage. Enter the long f...
- 4 Beds
- 3 Baths
- 30694022 MLS
- ACTIVE Status

The award-winning Newton by NEWMARK HOMES showcases contemporary design, soaring ceilings, and exceptional entertaining spaces. This thoughtfully crafted home features 4 ...
- 4 Beds
- 3 Baths
- 58018803 MLS
- ACTIVE Status

Front porch opens into the entryway. A private guest suite off the main hallway features a full bathroom and walk-in closet. The kitchen hosts an island with built-in sea...
- 5 Beds
- 5 Baths
- 36472260 MLS
- ACTIVE Status

The front porch opens into the main entryway with a 11-foot ceiling. French doors open into a private home office. The utility room is conveniently located off the main l...
- 4 Beds
- 3 Baths
- 30910813 MLS
- ACTIVE Status

Home office with French doors and 11-foot ceiling set at two-story entry. Open kitchen features deep walk-in pantry and generous island with built-in seating space. Dinin...
- 5 Beds
- 5 Baths
- 39658000 MLS
- ACTIVE Status

Home office with French doors set at entry with 20-foot ceiling. Formal dining room opens to rotunda with curved staircase. Two-story family room with 18-foot ceiling and...
- 4 Beds
- 4 Baths
- 75644240 MLS
- ACTIVE Status

Move-in Ready! This thoughtfully designed split-level home blends style and function for everyday living. Upstairs, the open main living space is perfect for gathering, f...
- 3 Beds
- 2 Baths
- 54901510 MLS
- ACTIVE Status

The Lumberton floor plan at 11331 Flowering Plant Way is a thoughtfully designed two-story home offering five spacious bedrooms and four and a half bathrooms. Ideal for t...
- 5 Beds
- 5 Baths
- 60957981 MLS
- ACTIVE Status

The Whitney floor plan is a beautifully designed two-story home that offers five spacious bedrooms and four bathrooms, perfectly blending comfort and functionality. The o...
- 5 Beds
- 4 Baths
- 57731993 MLS
- ACTIVE Status

The Ingleside floor plan is a thoughtfully designed two-story home that offers both style and functionality. Featuring five spacious bedrooms and four full bathrooms, thi...
- 5 Beds
- 4 Baths
- 14573385 MLS
- ACTIVE Status

The Anson floor plan is a beautifully designed one-story home that combines spaciousness with modern functionality. Featuring four bedrooms and four bathrooms, this layou...
- 4 Beds
- 4 Baths
- 54087869 MLS
- ACTIVE Status

Home office with French doors set at two-story entry. Formal dining room across from staircase. Two-story family room opens to kitchen and morning area. Family room featu...
- 4 Beds
- 4 Baths
- 38101027 MLS
- ACTIVE Status

Home office with French doors set at entry with 20-foot ceiling. Formal dining room opens to rotunda with curved staircase. Two-story family room with 18-foot ceiling, wo...
- 4 Beds
- 4 Baths
- 64744111 MLS
- ACTIVE Status

From the front porch, you are greeted by French doors that lead into the home office. Adjacent is the open concept family room. The dining area connects the space and off...
- 3 Beds
- 2 Baths
- 60003354 MLS
- ACTIVE Status

The front porch opens into the welcoming family room. French doors lead into the home office, which offers a view of the front yard. The dining area connects the space to...
- 3 Beds
- 2 Baths
- 98326906 MLS
- ACTIVE Status

The front porch opens into the two-story entryway. A private home office with French doors is right off the entrance. Past the stairwell, you enter the kitchen, which fea...
- 4 Beds
- 3 Baths
- 16893487 MLS
- ACTIVE Status

New David Weekley Home offers exceptional luxury farmhouse design. An inviting front porch welcomes you into this stunning 2-story home, with soaring 19’ ceilings & overs...
- 4 Beds
- 3 Baths
- 86097890 MLS
- ACTIVE Status

Welcoming front porch. Home office with French doors at entry. Spacious family room with a wall of windows. Open kitchen offers a corner pantry and an island with built-i...
- 4 Beds
- 4 Baths
- 26050620 MLS
- ACTIVE Status

Side entryway opens into the family room. French doors close off the home office for added privacy. The dining area connects the living spaces in the central part of the ...
- 3 Beds
- 2 Baths
- 9190303 MLS
- ACTIVE Status

Discover The Booker by David Weekley Homes in Emerald Heights at Bridgeland! This stunning new construction home offers ~1,925 sq ft with an open-concept design and a che...
- 3 Beds
- 3 Baths
- 46173576 MLS
- ACTIVE Status

Discover the Enterprise by David Weekley Homes in the highly sought-after Emerald Heights section of Bridgeland. This thoughtfully designed home offers open-concept livin...
- 3 Beds
- 3 Baths
- 75708624 MLS
- ACTIVE Status

Welcome to The Crowson in Emerald Heights at Bridgeland Central, a thoughtfully designed 1-story home offering approximately 2,325 square feet of living space. This home ...
- 3 Beds
- 3 Baths
- 71044890 MLS
- ACTIVE Status

Discover the Enterprise by David Weekley Homes in the highly sought-after Emerald Heights section of Bridgeland. This thoughtfully designed home offers open-concept livin...
- 3 Beds
- 3 Baths
- 76171679 MLS
- ACTIVE Status

Front porch opens into a two-story entryway with a grand staircase. French doors enclose the private home office. The utility room is conveniently located off the main ha...
- 4 Beds
- 5 Baths
- 91398135 MLS
- ACTIVE Status

Extended entry highlights 12-foot coffered ceiling. Home office with French doors set at entry. Dining area flows into open family room with a wood mantel fireplace and w...
- 4 Beds
- 3 Baths
- 71058503 MLS
- ACTIVE Status

Create the lifestyle of your dreams with the bold, effortless luxury of this new construction home in Bridgeland Central Emerald Heights. Begin and end each day in the ...
- 3 Beds
- 2 Baths
- 53018169 MLS
- ACTIVE Status

The Doyle by David Weekley Homes offers 2,794 sq. ft. with 3 bedrooms, 2.5 baths, a private study ideal for a home office, and a spacious upstairs game room. The open-con...
- 3 Beds
- 3 Baths
- 93821733 MLS
- ACTIVE Status

Built by Highland Homes - EST. Completion November! ~ Gorgeous 1-story with 100% brick, full sod, sprinkler system, and tankless water heater. Kitchen has upgraded applia...
- 4 Beds
- 4 Baths
- 82124064 MLS
- ACTIVE Status

-Welcome to this spacious two-story Highland Home. This home features 5 bedrooms, 5 full baths, and 1 half bath. As you enter through the foyer, you are greeted by a beau...
- 5 Beds
- 6 Baths
- 62293223 MLS
- ACTIVE Status

Built by Highland Homes - EST. Completion November! ~ All brick one story adorned with contemporary interior finishes and much more. Large kitchen with hutch, walk-in pan...
- 4 Beds
- 5 Baths
- 15114852 MLS
- ACTIVE Status
Side entryway opens into the family room. French doors close off the home office for added privacy. The dining area connects the living spaces in the central part of the ...
- 3 Beds
- 2 Baths
- 35286161 MLS
- ACTIVE Status

Extended entry with 12-foot ceiling leads to open kitchen, dining area and family room with 10-foot ceilings throughout. Kitchen features a 5-burner gas cooktop, and cent...
- 4 Beds
- 3 Baths
- 19469249 MLS
- ACTIVE Status

MOVE IN READY! Westin Homes NEW Construction (Davenport, Elevation A) This beautifully designed two-story home offers 4 bedrooms, 3.5 bathrooms, and a spacious island kit...
- 4 Beds
- 4 Baths
- 48136380 MLS
- ACTIVE Status

New construction in Easthaven at Bridgeland Central! The Cordell by David Weekley Homes offers 2,745 sq ft with an open-concept floor plan designed for everyday living an...
- 3 Beds
- 3 Baths
- 41310041 MLS
- ACTIVE Status

Create the lifestyle of your dreams with the bold, effortless luxury of this new construction home in Bridgeland Central Emerald Heights. Begin and end each day in the sp...
- 3 Beds
- 3 Baths
- 48092821 MLS
- ACTIVE Status

New construction in Easthaven at Bridgeland Central! The Ogden by David Weekley Homes offers 2,679 sq. ft. with 4 bedrooms, 3 full baths and a private study—perfect for a...
- 4 Beds
- 3 Baths
- 20947734 MLS
- ACTIVE Status

New construction in Easthaven at Bridgeland Central! The Simmons by David Weekley Homes offers 3 bedrooms, 2.5 baths, a private study ideal for a home office, and a spaci...
- 3 Beds
- 3 Baths
- 27123753 MLS
- ACTIVE Status

Create the lifestyle of your dreams with the bold, effortless luxury of this new construction home in Bridgeland Central Emerald Heights. Begin and end each day in the s...
- 4 Beds
- 4 Baths
- 97211077 MLS
- ACTIVE Status

READY FOR MOVE-IN! Front porch opens into a two-story entryway with a grand staircase. French doors enclose the private home office. The utility room is conveniently loca...
- 4 Beds
- 5 Baths
- 4323582 MLS
- ACTIVE Status

Extended entry with 13-foot ceiling leads to open kitchen, dining area and family room. Kitchen offers generous counter space, a 5-burner gas cooktop, corner walk-in pant...
- 4 Beds
- 3 Baths
- 19813589 MLS
- ACTIVE Status