Magnolia Real Estate Search
Magnolia New Construction Properties for Sale
Our website features the best real estate search for new construction properties available in Magnolia and surrounding areas. It is the only site you will ever need! It is easy-to-use and updated by the official REALTOR®’s database every 15 minutes.
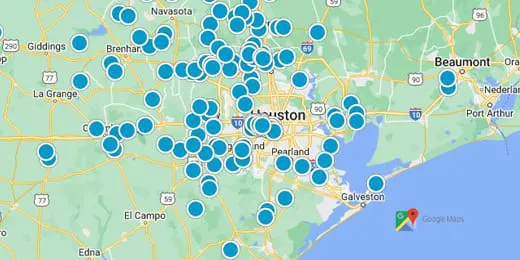
You can save searches, and get daily email alerts of new listings, price changes, sold data, and market reports. Our Interactive Map Search allows you to view properties on a map or refine your search by drawing the boundaries around the area you desire.
Considering selling or refinancing your home? Get an INSTANT property valuation now!
Newest Magnolia New Construction Homes and Condos for Sale

Welcome to the Princeton II by Smith Douglas Homes in Audubon! Situated on a spacious cul-de-sac homesite, this stunning two-story home offers 5 bedrooms and 3.5 baths. A...
- 5 Beds
- 4 Baths
- 64925769 MLS
- ACTIVE Status

The Robin II by Smith Douglas Homes in Audubon offers the perfect blend of space, comfort, and functionality with 4 bedrooms and 3.5 baths. Situated on a premium homesite...
- 4 Beds
- 4 Baths
- 28406327 MLS
- ACTIVE Status

First-Floor Primary Suite with LVP Flooring and Flexible Two-Story Living The Spectra is a beautifully designed two-story home offering 2,338 square feet with 4 bedroo...
- 4 Beds
- 3 Baths
- 88732637 MLS
- ACTIVE Status

Spacious and thoughtfully designed, the Robin II by Smith Douglas Homes in Audubon offers 4 bedrooms and 3.5 baths. Located on a premium homesite with no rear neighbors, ...
- 4 Beds
- 4 Baths
- 52202086 MLS
- ACTIVE Status

New Construction Lennar Houston Home - The Lucia Floor Plan - This new two-story home offers a spacious and modern layout ready for any lifestyle. A first-floor owner’s s...
- 4 Beds
- 3 Baths
- 23875030 MLS
- ACTIVE Status

Thoughtfully designed for modern living, the Willow home plan offers a seamless blend of comfort, style, and everyday functionality. An inviting open-concept layout creat...
- 4 Beds
- 2 Baths
- 50571166 MLS
- ACTIVE Status

This beautiful Cheyenne plan offers the perfect blend of privacy and convenience. This thoughtfully designed single-story home features a private owner’s suite surrounded...
- 3 Beds
- 2 Baths
- 53528853 MLS
- ACTIVE Status

Located in Spring Creek Trails in Magnolia, the Tyler home is a standout choice for those seeking a blend of elegance and practicality. Entering the foyer, guests are wel...
- 4 Beds
- 3 Baths
- 6197893 MLS
- ACTIVE Status

MOVE IN READY! Westin Homes NEW Construction (Gray III, Elevation A) This stunning two-story home with no back neighbors and beautiful wrought iron fence views offers 5 b...
- 5 Beds
- 5 Baths
- 82058383 MLS
- ACTIVE Status

***CORNER HOMESITE***Modern Exterior style with interior functionality, the Azalea home plan offers an inviting open-concept design perfect for everyday living & entertai...
- 4 Beds
- 3 Baths
- 84208472 MLS
- ACTIVE Status

The Addington floor plan is designed with modern living in mind, prioritizing both functionality and a sense of openness. The combination of the large kitchen island and ...
- 4 Beds
- 3 Baths
- 39243800 MLS
- ACTIVE Status

Discover Grand Magnolia, where elevated beach living meets the natural beauty of Magnolia, TX. This thoughtfully designed community features resort-style amenities, sceni...
- 3 Beds
- 2 Baths
- 70417375 MLS
- ACTIVE Status

A game room is set at the entry overlooking the front yard. The extended entry leads past a guest suite with a private full bath and a home office with French doors befor...
- 4 Beds
- 3 Baths
- 22130998 MLS
- ACTIVE Status

The Progreso floorplan is a thoughtfully designed two-story home that features four spacious bedrooms and three bathrooms, perfectly suited for growing families or those ...
- 4 Beds
- 3 Baths
- 75275400 MLS
- ACTIVE Status

Welcome to the Rosemary! This charming 2-story has everything you are looking for in a 4 bedroom, 3 bathroom home. The heart of this home is an expansive living area that...
- 4 Beds
- 3 Baths
- 15354890 MLS
- ACTIVE Status

The Progreso floorplan is a thoughtfully designed two-story home that features four spacious bedrooms and three bathrooms, perfectly suited for growing families or those ...
- 4 Beds
- 3 Baths
- 72531222 MLS
- ACTIVE Status

The Elgin floor plan is a beautifully designed one-story home that balances functionality and style. Offering four bedrooms and two bathrooms, this layout provides genero...
- 4 Beds
- 3 Baths
- 80692161 MLS
- ACTIVE Status

LOVELY NEW D.R. HORTON BUILT 1 STORY IN GRAND PINES! Great Open Concept Interior Layout + Popular Split Plan Design! Delightful Island Kitchen with Walk-In Pantry Opens ...
- 3 Beds
- 2 Baths
- 30691342 MLS
- ACTIVE UNDER CONTRACT Status

AMAZING NEW D.R. HORTON BUILT 1 STORY 4 BEDROOM IN GRAND PINES! Perfect Location! Great Floorplan with Fantastic Use of Space! Gourmet Island Kitchen with Beautiful Cabi...
- 4 Beds
- 2 Baths
- 31880028 MLS
- ACTIVE UNDER CONTRACT Status

New Construction Lennar Houston Home - The Whitetail Floor Plan - The first floor of this two-story home shares a spacious open layout between the kitchen, dining room an...
- 4 Beds
- 2 Baths
- 25704662 MLS
- ACTIVE Status

New Construction Lennar Houston Home - The Kitson Floor Plan - This single-level home showcases a spacious open floorplan shared between the kitchen, dining area and fami...
- 3 Beds
- 2 Baths
- 26409121 MLS
- ACTIVE Status

Welcoming front porch leads into extended entry with 12-foot ceilings. Home office and game room with French doors frame the entry. Guest suite features a full bathroom a...
- 4 Beds
- 3 Baths
- 7944713 MLS
- ACTIVE Status

From the covered front porch, this floorplan opens into a two-story entry with a curved staircase, leading past a dining room. The home office features French doors, addi...
- 5 Beds
- 5 Baths
- 49663148 MLS
- ACTIVE Status

Charming Two-Story Living with LVP Flooring and Functional Design The Barnard is a thoughtfully designed two-story home offering 1,804 square feet with 3 bedrooms, 2.5...
- 3 Beds
- 3 Baths
- 30473464 MLS
- ACTIVE Status

INCREDIBLE FIVE BEDROOM ONE STORY! MODERN BRAND NEW D.R. HORTON HOME IN MILL CREEK! Wonderful open concept interior layout, seamlessly connecting a spacious dining area ...
- 5 Beds
- 2 Baths
- 28685273 MLS
- ACTIVE Status

Experience timeless elegance in the Magnolia plan, a beautifully designed two-story home blending classic style with modern functionality. A dramatic two-story family roo...
- 4 Beds
- 3 Baths
- 98781387 MLS
- ACTIVE Status

Experience refined country living just minutes from conveniences of The Woodlands, Tomball, Magnolia and Houston! Completed in 2026, this custom single-story home is situ...
- 3 Beds
- 4 Baths
- 49830313 MLS
- ACTIVE Status

Westin Homes NEW Construction (Barclay, Elevation A) CURRENTLY BEING BUILT. Impressive two-story home with 5 bedrooms and 4.5 bathrooms, thoughtfully designed for both co...
- 5 Beds
- 5 Baths
- 54681946 MLS
- ACTIVE Status

FANTASTIC BRAND NEW DR HORTON HOME IN GRAND PINES! GREAT LOCATION! Wonderful Floor Plan with Gourmet Island Kitchen, Beautiful White Cabinetry, Corner Pantry, Spacious D...
- 3 Beds
- 2 Baths
- 93482712 MLS
- ACTIVE Status

CHARMING NEW D.R. HORTON BUILT 1 STORY IN GRAND PINES! Great Open Concept Interior Layout + Popular Split Plan Design! Delightful Island Kitchen with Walk-In Pantry Open...
- 3 Beds
- 2 Baths
- 77902106 MLS
- ACTIVE UNDER CONTRACT Status

Enjoy relaxed living at Mostyn Manor Reserve, a charming community in the peaceful countryside of Magnolia, TX. This 4-bedroom, 3-bathroom Princeton plan offers a thought...
- 4 Beds
- 3 Baths
- 38694336 MLS
- ACTIVE Status

Home office with French doors set at entry with 11-foot ceiling. Open kitchen offers center island and corner walk-in pantry and a 5-burner gas cooktop. Dining area opens...
- 3 Beds
- 2 Baths
- 63734972 MLS
- ACTIVE Status

AMAZING BRAND NEW DR HORTON HOME IN GRAND PINES! GREAT LOCATION! Fantastic Floor Plan with Gourmet Island Kitchen with Corner Pantry, Spacious Dining Area, & Adjoining Li...
- 3 Beds
- 2 Baths
- 44358067 MLS
- ACTIVE Status

Designed with your comfort and convenience in mind, the Beckenham is anchored by an inviting open-concept living space, featuring a spacious great room that flows into an...
- 4 Beds
- 3 Baths
- 27628801 MLS
- ACTIVE Status

The Paisley floor plan is a great option for a modern, easy-living home! The open concept layout really makes the space feel larger and more connected, which is ideal for...
- 3 Beds
- 2 Baths
- 35435399 MLS
- ACTIVE Status
FANTASTIC NEW D.R. HORTON BUILT 1 STORY IN GRAND PINES! Great Open Concept Interior Layout + Popular Split Plan Design! Delightful Island Kitchen with Walk-In Pantry Ope...
- 3 Beds
- 2 Baths
- 65410138 MLS
- ACTIVE UNDER CONTRACT Status

New Construction Lennar Houston Home - The Canon Floor Plan - This new two-story home boasts a spacious and modern layout. At the back of the home on the first floor is a...
- 5 Beds
- 3 Baths
- 62775562 MLS
- ACTIVE Status

New Construction Lennar Houston Home - The Santo Floor Plan - This new two-story home is host to an inviting open-concept layout on the first floor, featuring access to a...
- 5 Beds
- 3 Baths
- 24680609 MLS
- ACTIVE Status

New Construction Lennar Houston Home - The Napali Floor Plan - This new two-story home features a single-level owner’s suite, offering a serene retreat with a full bathro...
- 5 Beds
- 3 Baths
- 263202 MLS
- ACTIVE Status

LOVELY BRAND NEW D.R. HORTON HOME IN MILL CREEK! GREAT ONE STORY FLOORPLAN! Offers the perfect blend of space and comfort! This home is designed for modern living. The h...
- 4 Beds
- 2 Baths
- 18615998 MLS
- ACTIVE UNDER CONTRACT Status

Entry leads to open family room, dining area and kitchen. Large windows and 10-foot ceilings throughout. Kitchen features generous counter space, a corner walk-in pantry ...
- 4 Beds
- 3 Baths
- 3478987 MLS
- ACTIVE Status

LOW TAX RATE OF 1.86% - NO MUD. HUGE HOMESITE – APROX 350’ DEEP! The San Gabriel floorplan features 5 bedrooms, 4.5 bathrooms, a 2-car garage, and 3,619 square feet of li...
- 5 Beds
- 5 Baths
- 90464774 MLS
- ACTIVE Status

Description coming soon...
- 4 Beds
- 4 Baths
- 84784139 MLS
- ACTIVE Status

New Construction Lennar Houston Home - The Kitson Floor Plan - This single-level home showcases a spacious open floorplan shared between the kitchen, dining area and fami...
- 3 Beds
- 2 Baths
- 6248633 MLS
- ACTIVE Status

New Construction Lennar Houston Home - The Bergen Floor Plan - This new single-level home offers a modern and low-maintenance layout. An open-concept floorplan blends the...
- 4 Beds
- 3 Baths
- 43549854 MLS
- ACTIVE Status

This stunning 1-story home features 4 bedrooms, a study, and a 3-car garage. A dramatic oval entry with 13' ceilings opens to the formal living room, while the extended e...
- 4 Beds
- 4 Baths
- 49616870 MLS
- ACTIVE Status

This beautiful 1-story home features 3 bedrooms, each with its own full bathroom, a private study, and a 3-car garage. A large entry with 12' ceilings extends past the op...
- 3 Beds
- 4 Baths
- 45221460 MLS
- ACTIVE Status

This elegant 1½-story home features 4 bedrooms, a study, and a 3-car garage, including a spacious 16’x12’ Bedroom 4 Suite that offers great potential for a second primary...
- 4 Beds
- 5 Baths
- 71882862 MLS
- ACTIVE Status

This 1-story home features 4 bedrooms, a study, and a 3-car garage. A dramatic oval entry with 13' ceilings opens to the formal living room, while the extended entry with...
- 4 Beds
- 4 Baths
- 18800134 MLS
- ACTIVE Status

Welcome to the Ponderosa! This modern plan offers an open main-floor layout, featuring an airy great room overlooking a dining area and a kitchen with a center island and...
- 4 Beds
- 3 Baths
- 47898858 MLS
- ACTIVE Status